


What if the first impression of a brand activation literally lies beneath your visitor’s feet? In a raw exhibition hall like the Jaarbeurs Utrecht, the exhibition stand flooring is much more than just a finish. It is the first surface that visitors feel, it determines within seconds whether a stand appears professional and inviting, and it is often the last component the stand builder delivers. In this case study, we follow one brand activation from floor selection to experience. We begin with the challenge in a bare hall and show why the floor drives the experience. Then, you will read how an early floor choice influences the design phase, the construction schedule, and the build-up. We cover the installation of hundreds of square meters in half a day, the technology and safety under the floor, and what visitors actually feel and do. Finally, we share results, figures, and concrete lessons for stand builders, agencies, and brands. This shows why the exhibition stand flooring is not a final step, but a first decision.
The challenge: a brand activation in a raw exhibition hall
For this case, we followed a brand activation at a busy trade fair: one stand with three zones, a demo setup, a lounge area, and a product presentation. Three atmospheres, one floor.
The reality is harsh: stand space in the Netherlands costs €150 to €900 per m², with premium locations at the top end; a complete 3×3 meter stand can cost between €8,000 and €20,000 or more (teamsunday.com, 2025). Every square meter must yield a return, including the floor.
The construction crew did not find a render, but concrete with height differences, dust, remains from previous fairs, and limited power points. That is the true starting point for every exhibition stand floor.
The brief contained two conflicting requirements: a tight build-up time and all cables, AV, and lighting completely out of sight, without visible tape or conduits.
Visitors judge a stand in seconds, based on what they see and feel before they read a single word. The floor is already a judgment. A well-thought-out exhibition stand floor determines whether that first impression is correct.
Why the exhibition stand flooring determines the experience
The floor is the first surface visitors stand on and, at the same time, often the last element the builder completes. This dual position makes the floor choice a decision that affects both experience and planning.
A professional, comfortable floor with a soft underfoot, clear boundaries, and sound insulation signals quality, draws people in, and extends their stay. Bare or uneven concrete feels cheap and tiring; visitors walk on.
Color and pattern guide walking routes and zones. Branding literally becomes the foundation of the experience: the floor tells you where you can stand, where you should look, and where you can linger. In this way, your exhibition floor becomes the calling card under your feet.
Figures support this effect better than feelings. In a published case study regarding a branded floor mat, foot traffic increased by 30%, dwell time by 89%, and the number of qualified leads by 45% (mats4u.com, 2025). This is one case, not a universal law.
A comfortable floor also reduces fatigue among stand staff, which directly impacts the number of interactions and the quality of conversations.
If the floor is both the first contact and the last construction step, then deciding early is not a detail but risk management.
The floor choice: deciding early in the design phase
The floor choice was made during the design phase, not during construction. In the Netherlands, a raised floor starts at around €30 per m² including installation and base tiles (beursstand.nl, 2025). It is better to budget that amount in the design phase than as additional work on-site. For an exhibition stand floor, the design phase is therefore the cheapest place to make a decision.
Five criteria determined the choice: flatness on a raw hall floor, integrated cable management, load-bearing capacity for the demo setup, a certified fire class according to EN 13501-1, and reusability across multiple events.
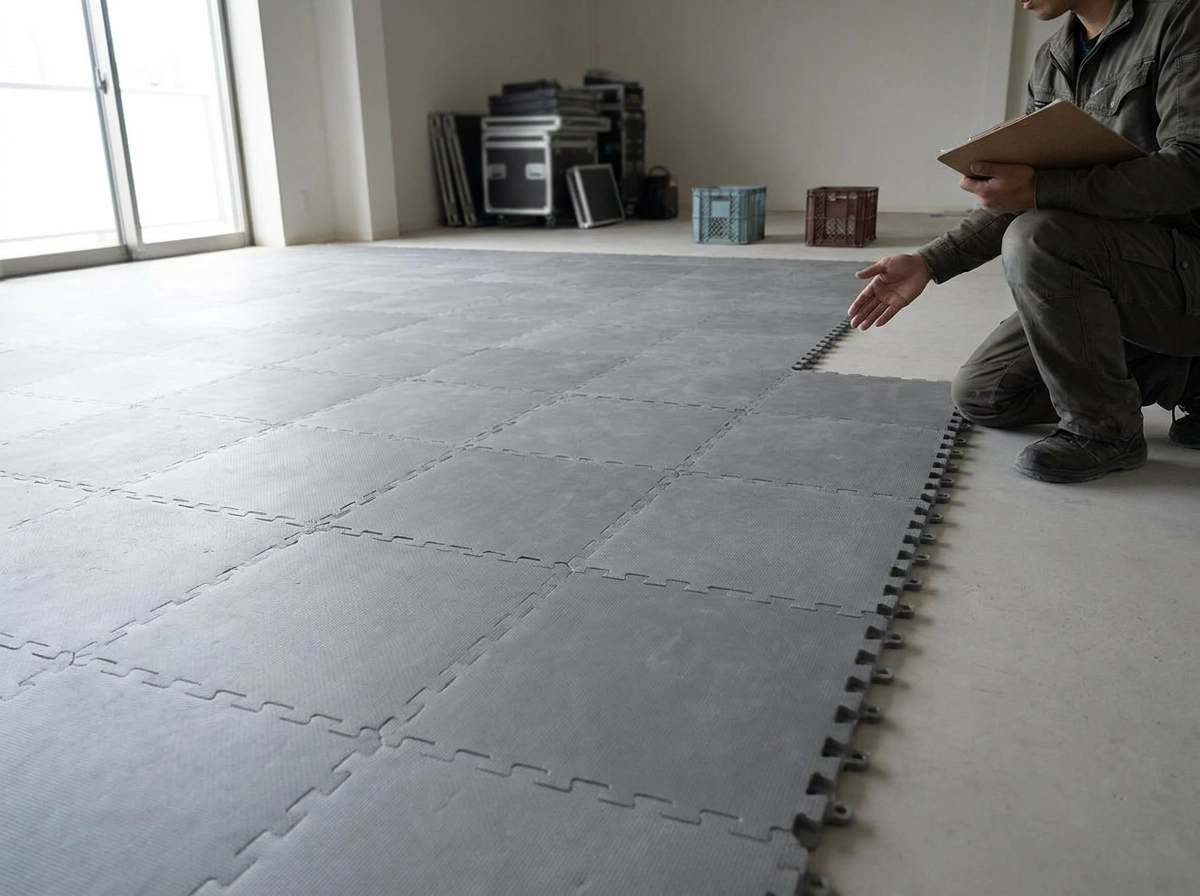
A modular system was chosen with 50×50 cm tiles, a tool-free click system, approximately 3 cm in height, and a load-bearing capacity of up to 3,600 kg/m². The load tests for raised floors are established in NEN-EN 12825. The low profile made the difference: fewer thresholds, a flatter transition to the aisles, less tripping hazard, and clearer sightlines than with systems of 10 cm and higher.
The design freedom lay in the covers: 22+ standard designs or full custom prints on the finishing covers. Color and pattern thus follow the brand, not the other way around. You can find more about the construction and application of a raised floor in our system explanation.
Because the floor was finalized early, the design, cables, and lighting were coordinated with each other instead of being solved afterward.
From design to construction schedule: the floor as a planning tool
This early coordination carries through to the construction schedule. Because the floor is fixed as the foundation, stand construction, electrical, and AV can work in parallel. The floor crew lays the foundation, while the stand builder places walls and the AV crew prepares cabling. The exhibition stand floor is then no longer a pending item, but a planning tool.
Cables for power, data, and AV disappear under the tiles. Load and stability are calculated in advance based on the weight of displays and demo setups. This prevents surprises during construction.
Transport and storage also change: stackable tiles in crates take up less volume than rolls of exhibition carpet, which saves on trucks, storage space, and handling. See how the system is transported: How do we transport the floor?. Fixed-size tiles make cutting on the exhibition floor largely unnecessary. As a result, the number of tasks that can only happen on-site decreases.
Specifically eliminated: leveling height differences, pulling cables during construction, and last-minute changes to the layout because the floor does not allow something. On the exhibition floor itself, only clicking and connecting remains.
The build-up: hundreds of square meters in half a day
After the planning phase came the execution. Modular systems install in 2 to 3 hours per 100 m² (eventspherex.com, 2025) with two people, compared to 6 to 8 hours for traditional carpet; optimized setups even reach 100 m² per hour (eventspherex.com, 2025). In this case, the floor was laid within the first day of construction. This gave the rest of the stand a day’s head start to finish, with room for testing and fine-tuning before the doors opened.
The tool-free click system made the difference: one person lays, corrects, and repositions tiles without tools. The crew remained flexibly deployable, even with varying staffing levels. The result is flat regardless of the state of the hall floor. No leveling work beforehand, no discussion with the venue about the substrate.
During dismantling, the tiles go back into crates and are immediately ready for the next event.
Cables, technology, and safety under the floor
The floor that was laid was not just flat: it became the technical backbone of the stand. Integrated cable management is not an accessory for a raised exhibition floor, but the reason to choose it. Power, data, and AV run under the tiles and emerge exactly where the demo, screen, or counter needs them.
Fire safety is established at the earliest stage. For floors in public spaces and exhibition halls, Euroclass Cfl according to EN 13501-1 is usually the minimum; escape routes have higher requirements. Not every system complies; request the test report before finalizing a system.
Accessibility depends on the same profile: the low build-up limits tripping hazards and facilitates the transition for visitors who are not paying attention.
LED strips and lighting in the floor mark zones and strengthen the brand experience, made possible because the wiring is already under the floor.
Maintenance and disassembly: covers are changed without replacing the entire system. This makes the same base reusable in showrooms and for subsequent activations, such as with a floor designed for modern automotive showrooms. What visitors notice is not the technology, but the experience.
The experience: what visitors feel and do
Now that the technology lies invisibly under the tiles, the focus shifts to what visitors experience. Three zones each received their own color and pattern. Visitors found their way without signs; the floor did the work that wayfinding normally does. The sound-absorbing underlay kept conversations more pleasant and ensured that employees stayed standing longer without giving up. Branding underfoot made the experience consistent: from the first step to the last conversation, the brand remained present, even where there is no wall or screen.
In the lounge zone, the crew saw that visitors lingered, used the demo setup more often, and were less likely to leave the stand via the edges. The figures from the previously mentioned case (mats4u.com, 2025) confirm this direction.
The same floor with new covers gives the next activation a completely different experience without purchasing a new floor. That combination of orientation, comfort, and brand experience is exactly why stand builders choose this exhibition stand flooring; see Why Stand Builders Choose Exhibition Flooring.
Results and figures: what the floor choice delivered
The figures behind this case are partly hard data, partly observation. The floor was laid within the first day of construction, not at the end: as a result, the stand was ready for testing a day earlier. With a modular system that you purchase once, that investment outweighs rental prices of around €20 per m² all-in per event, as is common with the rental of raised exhibition floors. Over multiple events, the calculation shifts.
Sustainability is a result here, not a claim: tiles with approximately 85% recycled content are reusable 50+ times, while the British event industry produces more than 100,000 tons of exhibition carpet waste annually, most of which is landfilled after one use (eventspherex.com, 2025). The same logic applies to permanent presentations: high-quality modular floors for car showrooms and vehicle presentations are used repeatedly with interchangeable covers.
Qualitatively, the build-up won: faster dismantling and less discussion with the venue about the substrate.
Honesty is part of the figures. Without visitor measurement or lead follow-up, the effect on dwell time and lead quality remains an assumption based on observation and benchmarks.
Lessons for stand builders, agencies, and brands
The exhibition stand floor is not an afterthought, as this case shows. Five lessons for stand builders, agencies, and brands.
- Decide on the floor in the design phase, not during construction. Every day of delay costs design freedom, time, and money.
- Calculate load-bearing capacity, fire class, and accessibility before the layout is finalized. A demo vehicle or heavy installation determines the floor, not the other way around.
- Choose cables and flooring in one decision. That solves two problems: the look of the stand and the technology beneath it.
- Think in terms of reuse from the first purchase. Changing covers is cheaper and more sustainable than buying or renting a floor for every fair.
- Involve the floor supplier early in the construction schedule. This ensures that delivery time, logistics, and the build-up sequence fit into the script, rather than being an afterthought.
These five choices cost little time in the design phase but save a lot on the exhibition floor.
Conclusion: the floor as a first decision, not a final step
What this case confirms: the floor is both the first step in the experience and the earliest decision in the design.
Three actions to ensure this:
- Finalize the floor choice along with the floor plan, so that zones, cables, and covers are correct all at once.
- Calculate load and fire class before freezing the layout.
- Choose a system that you can reuse across multiple events with interchangeable covers.
The business outcome: a floor that is chosen early reduces construction risk and enhances the experience, without you having to solve anything on the exhibition floor.
Therefore, view the system in practice at a future activation or in a showroom. This way, the choice is based on your own observation rather than a brochure.